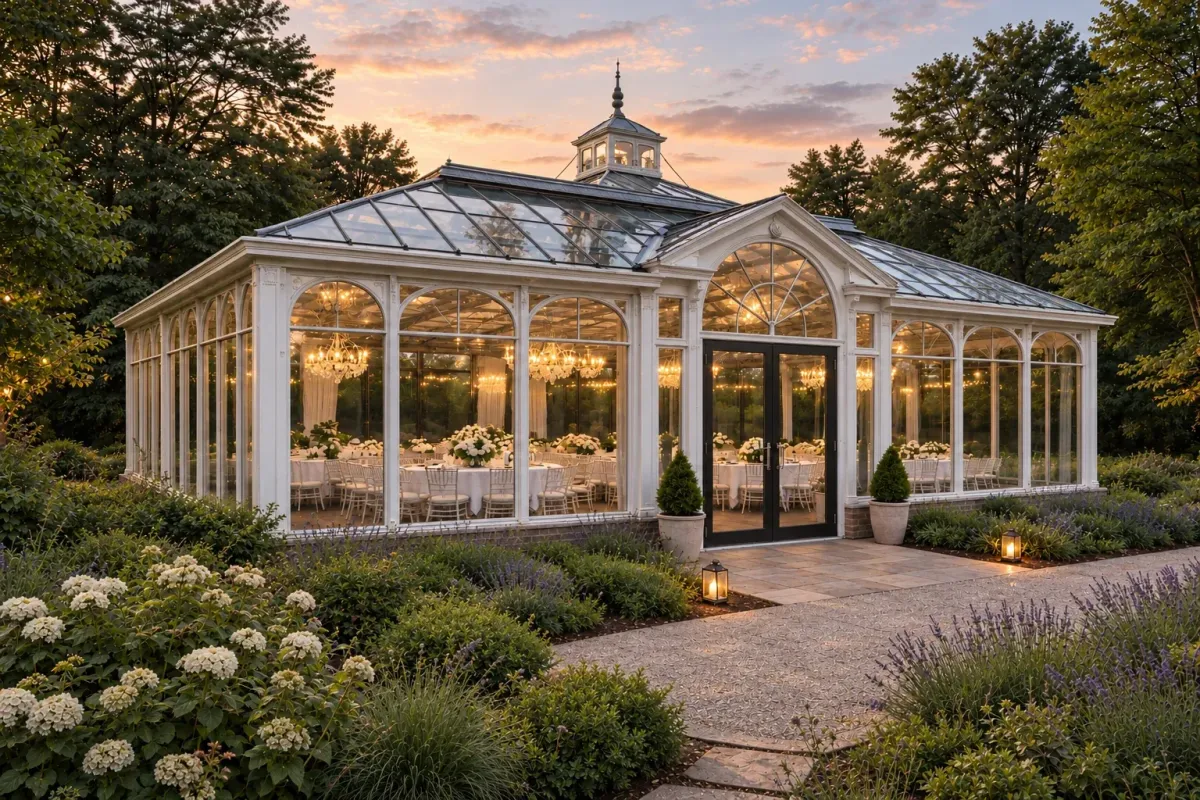
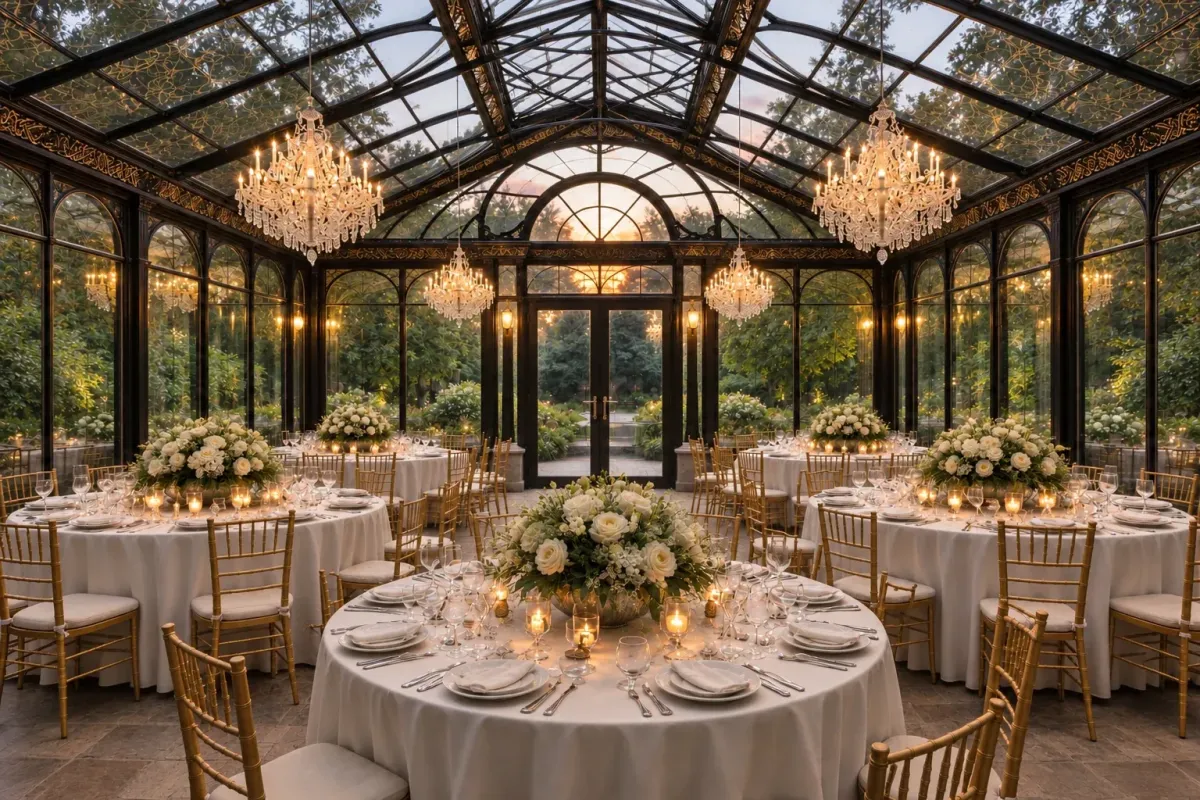
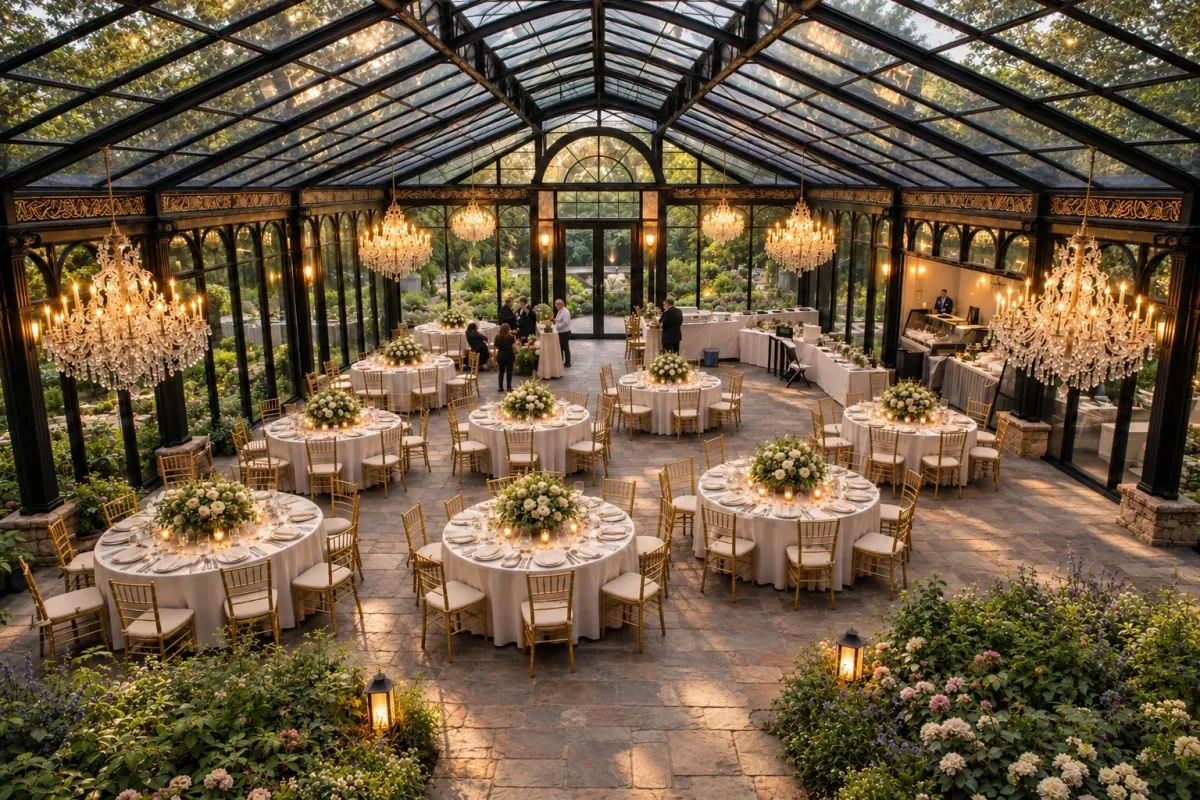
THE STRUCTURES

Choose a direction.
Make it your own.

Explore conservatories for everyday living, garden rooms for a personal retreat, and greenhouses for a love of growing. Each design is shaped around your home, your garden, and the way you want to use it.
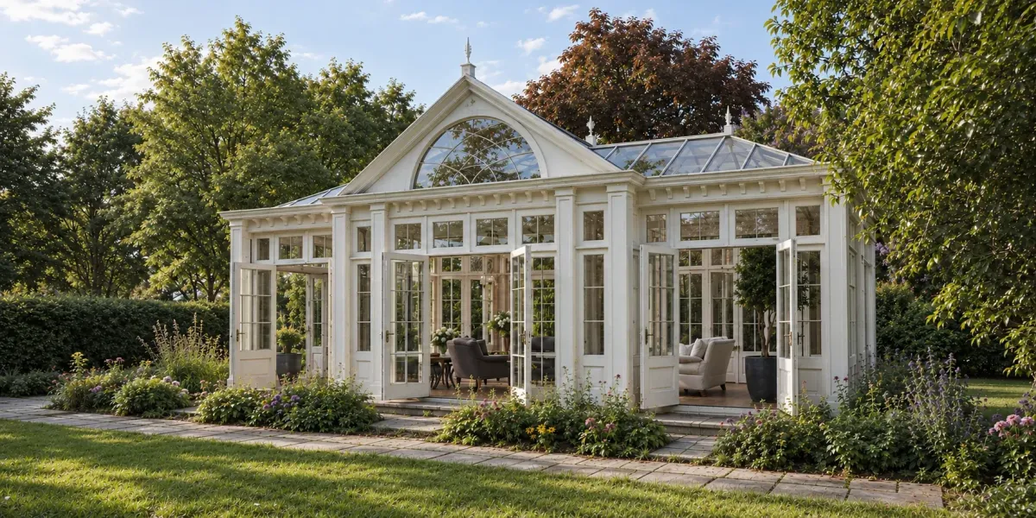
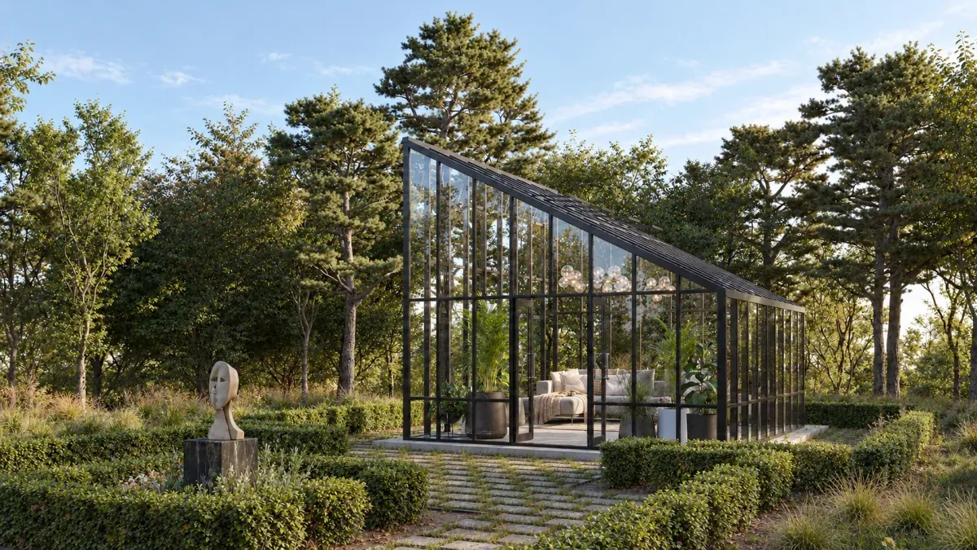
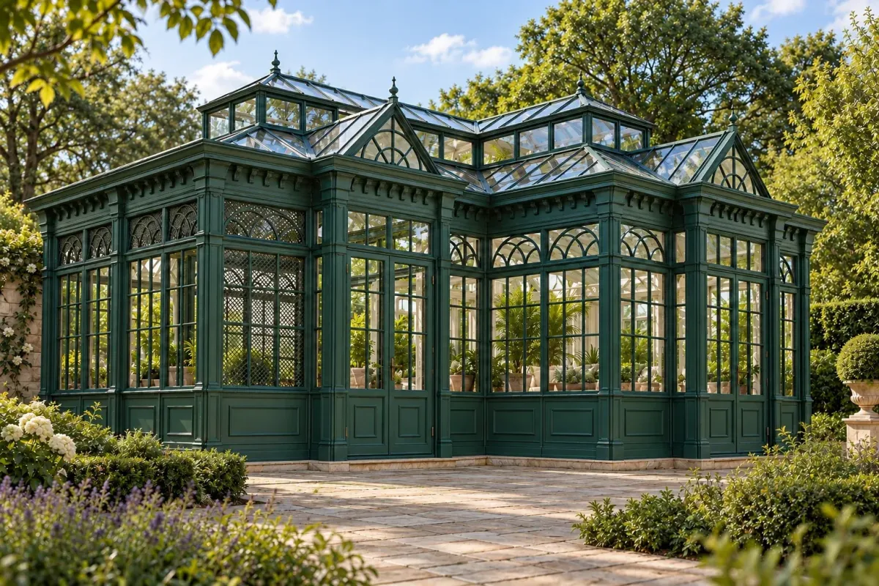
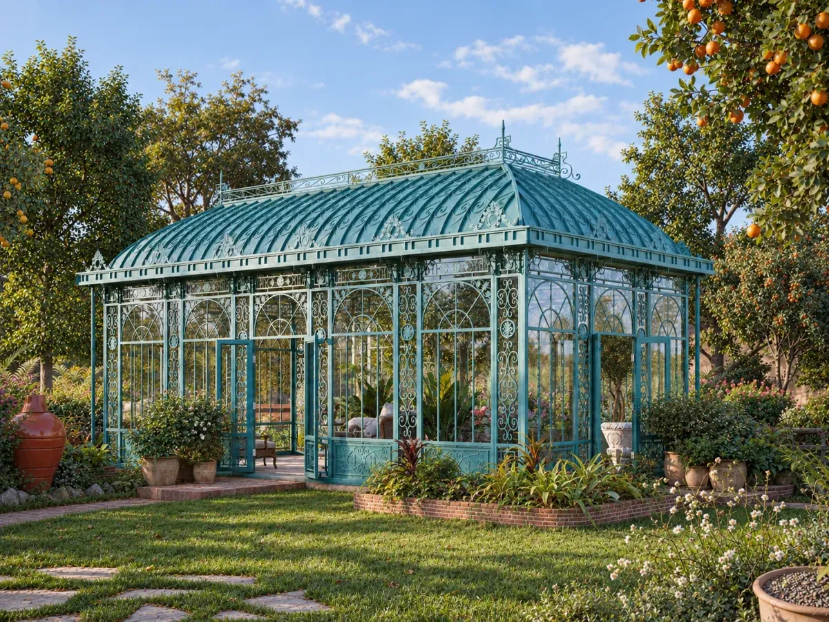
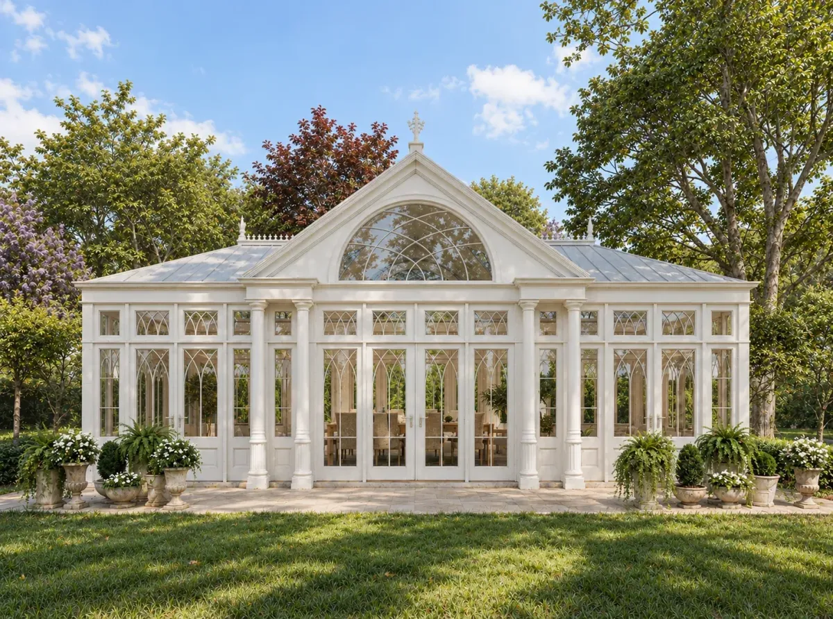
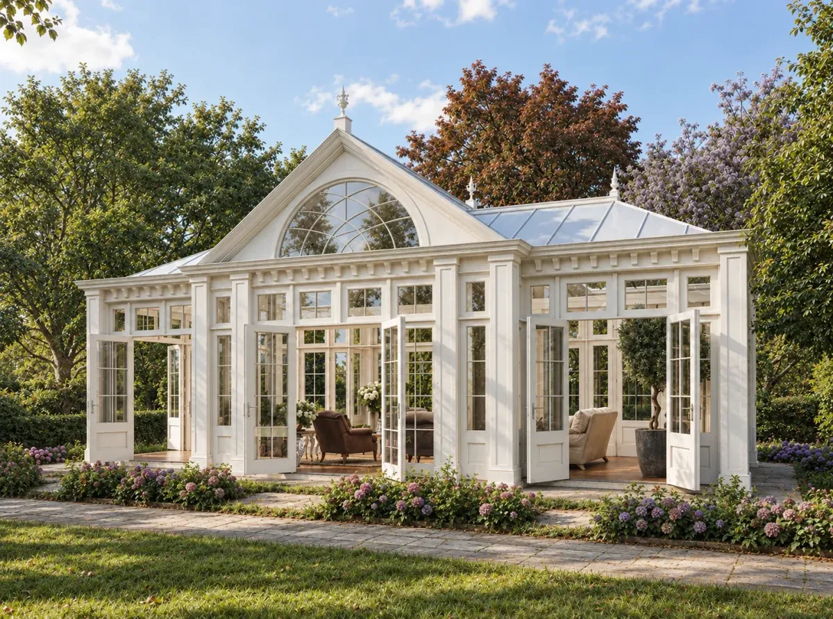
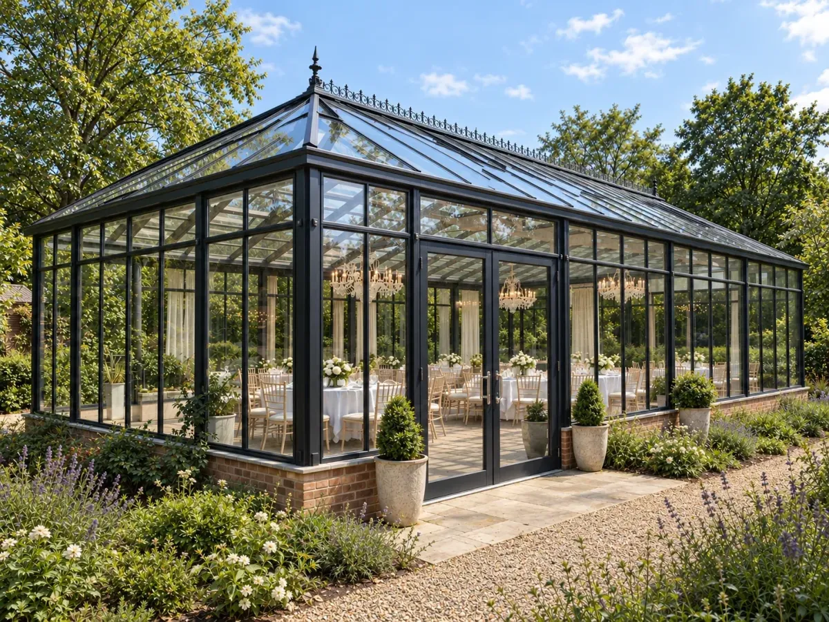
White garden conservatory — architectural visualization
Architectural visualization · Custom design direction
01 / RESIDENTIAL CONSERVATORIES

A new favorite room.

A place for morning coffee, a long lunch, or a quiet afternoon with a book. Your conservatory brings garden views into the way you live, with proportions and details that complement your home.

  • Designed for relaxing, dining, and entertaining at home
  • Layout, glazing, and ventilation considered around your intended use
  • Roof form, finishes, and detailing tailored to your property
Discuss this direction
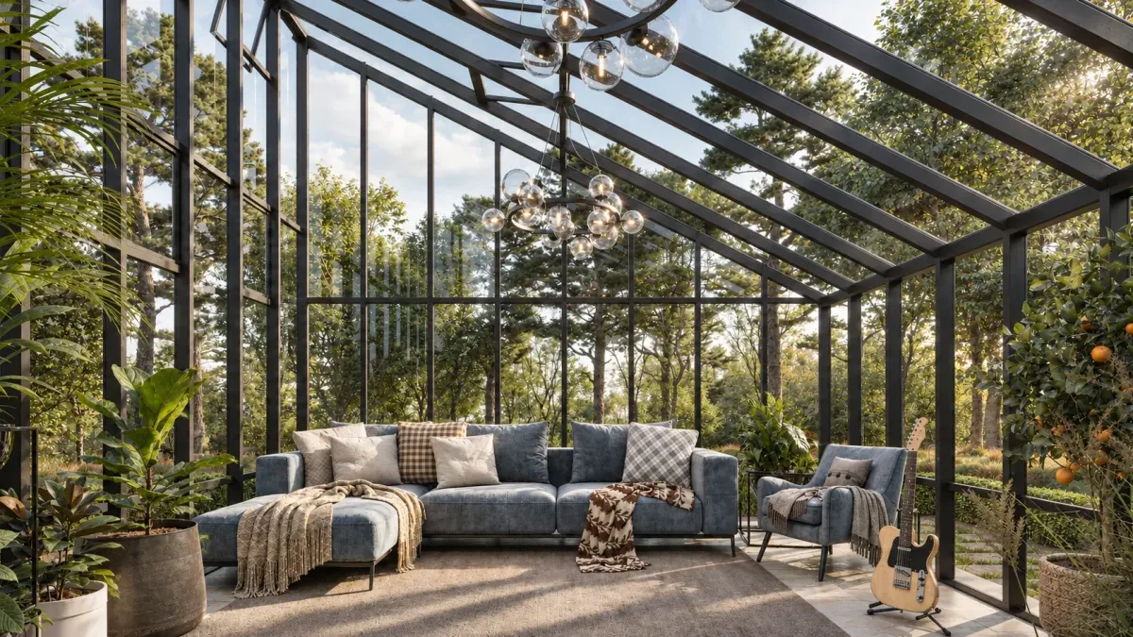
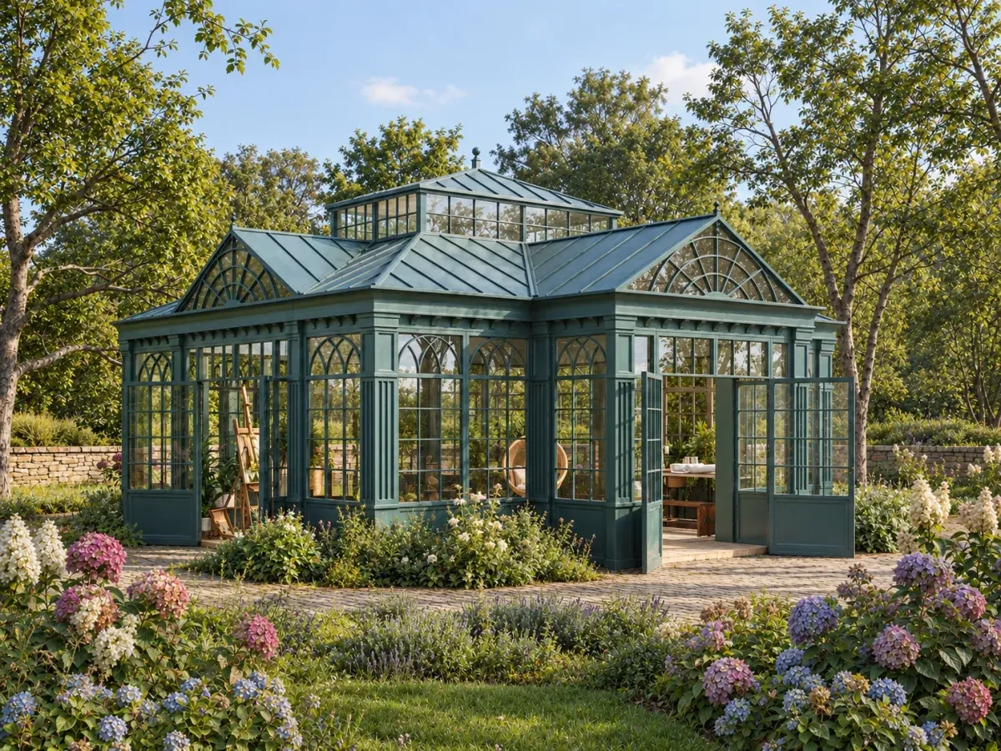
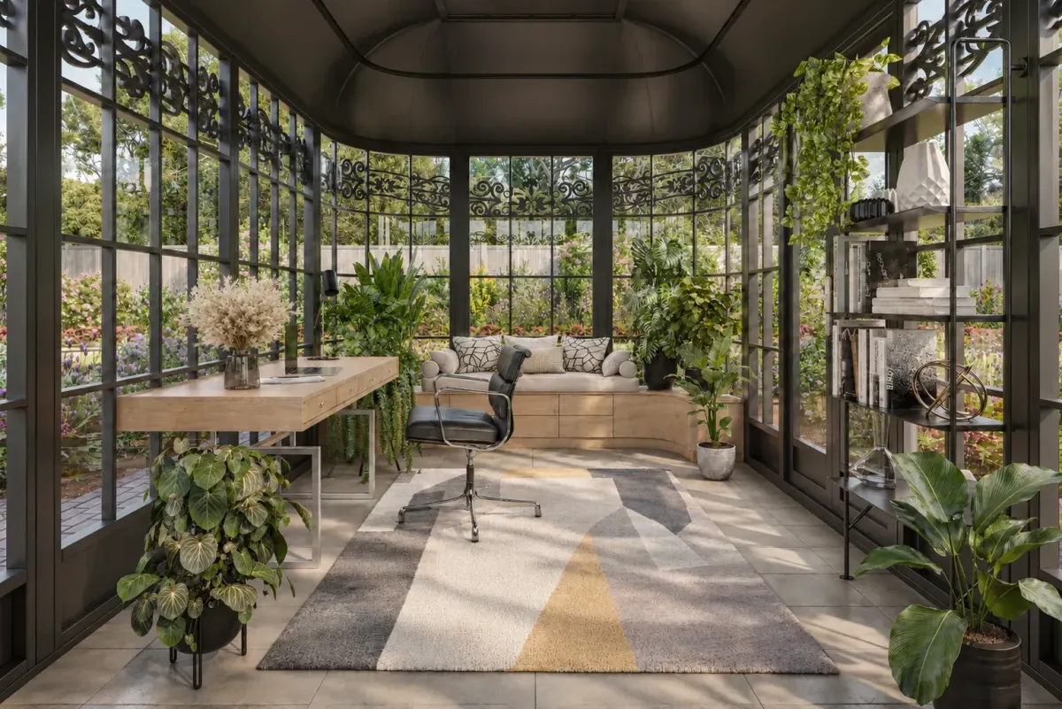
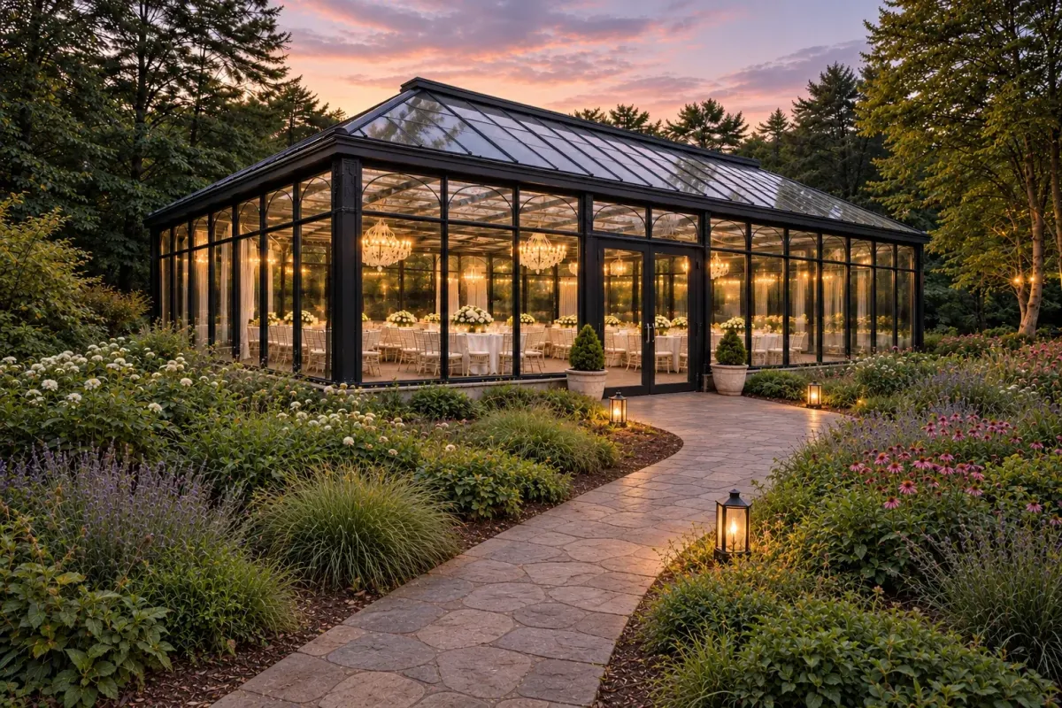
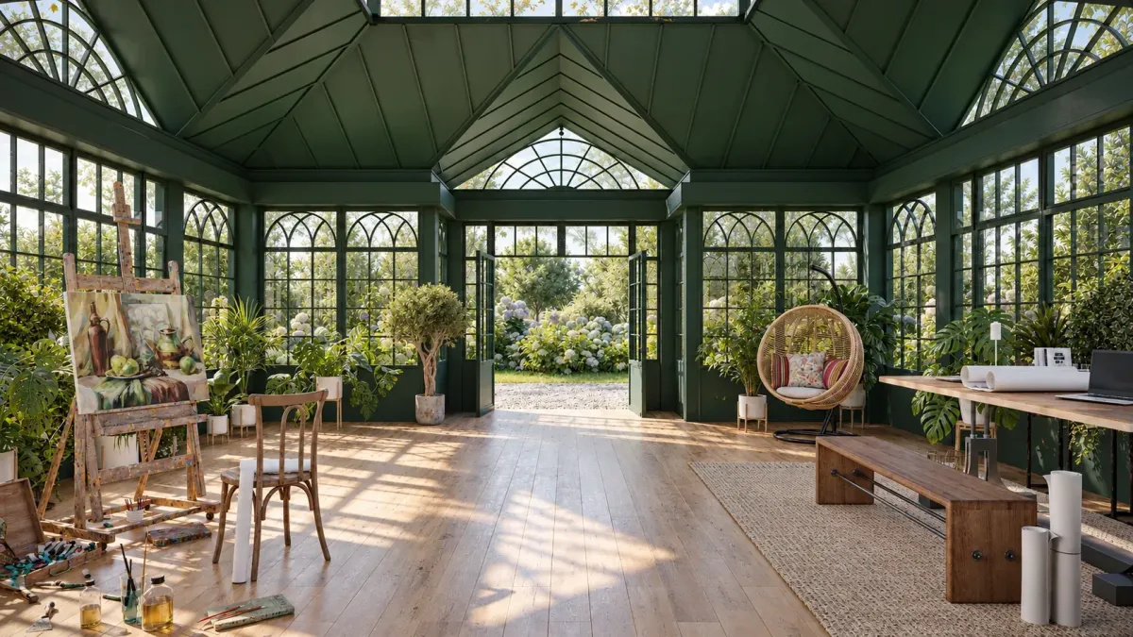
Garden art studio — architectural visualization
Architectural visualization · Custom design direction
02 / GARDEN ROOMS

Room to do what you love.

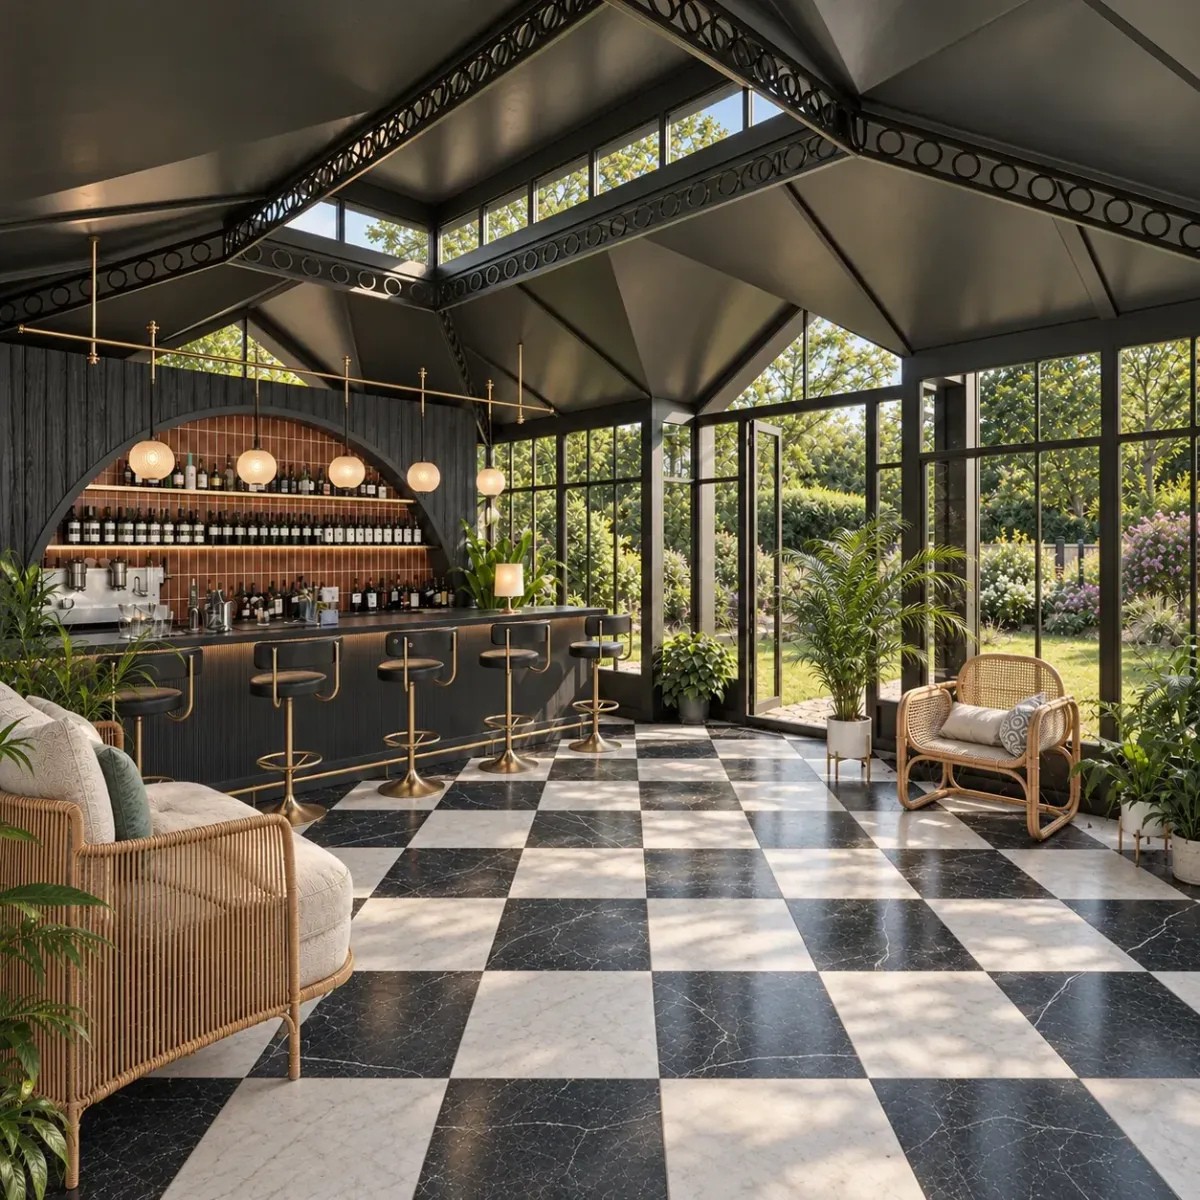
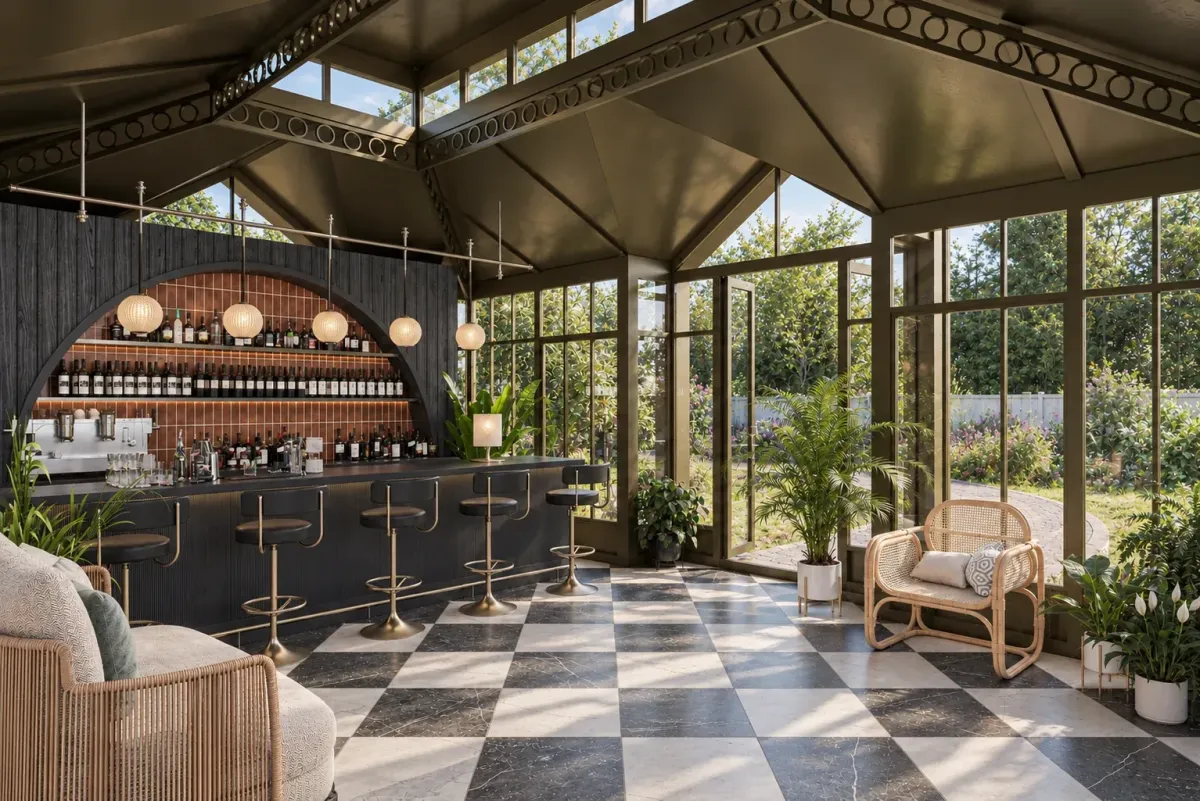
Create a personal retreat in the garden: a studio, a place to work, a reading room, or a setting for time with friends. We shape the layout and architectural character around your interests and your landscape.

  • A garden studio, workspace, hobby room, or quiet retreat
  • Daylight, privacy, power, and comfort considered together
  • Size and placement explored around your garden
Discuss this direction
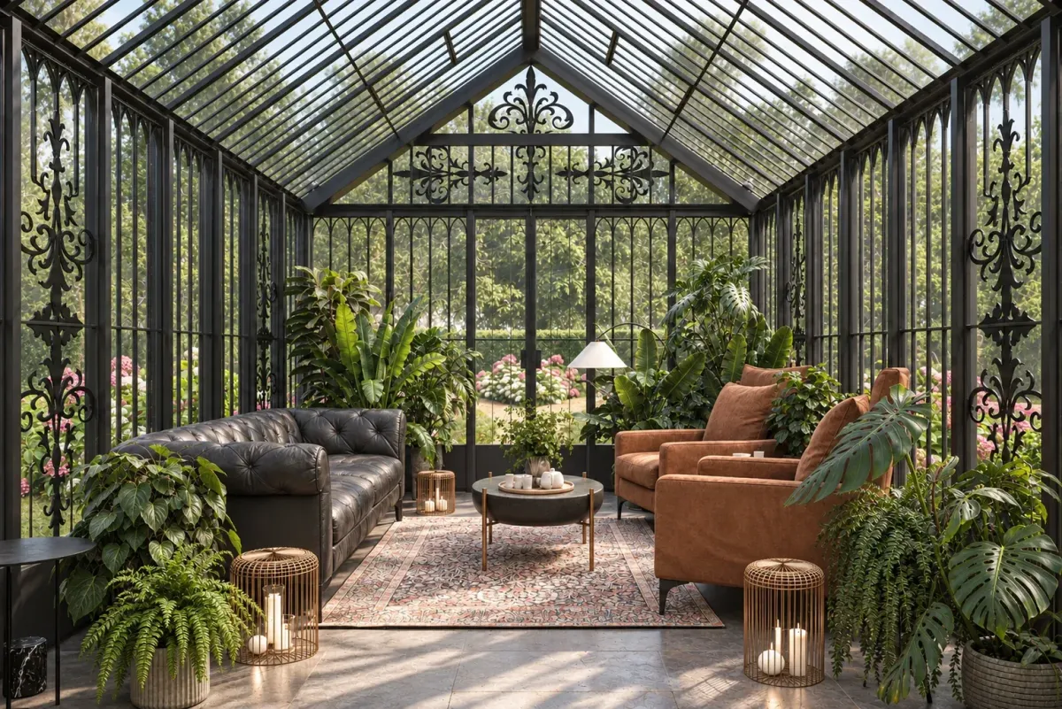
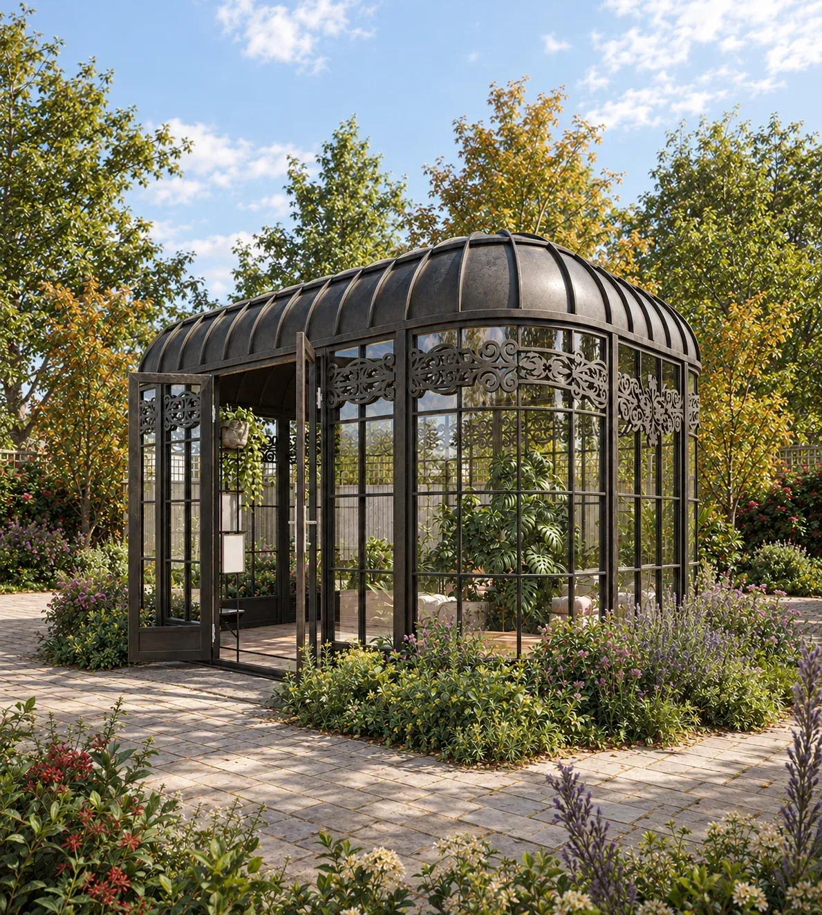
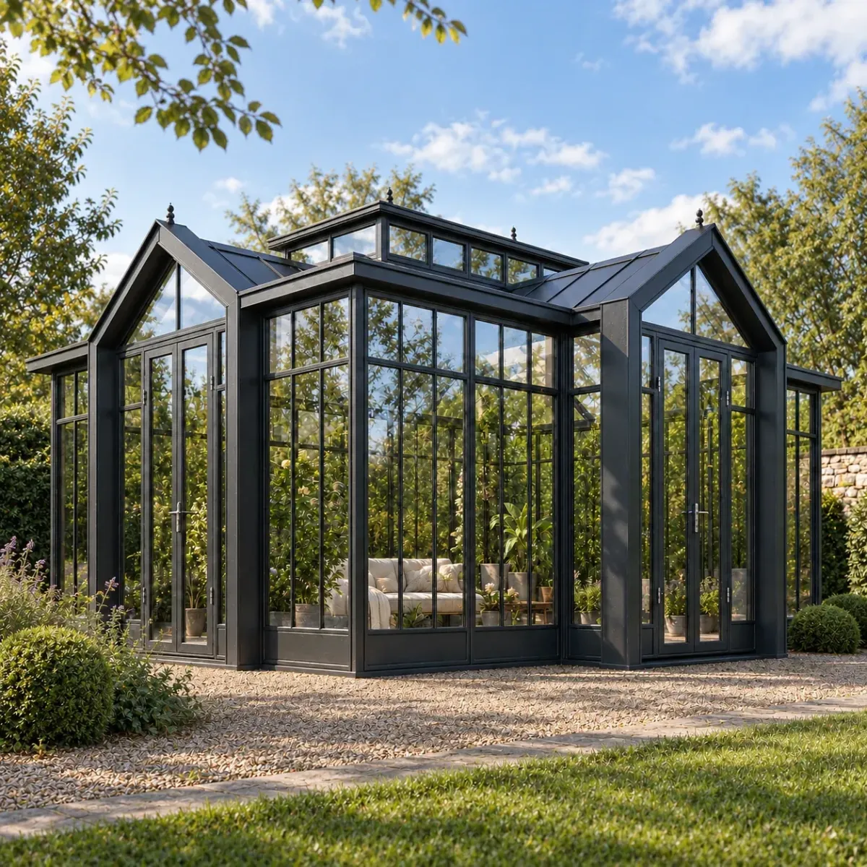
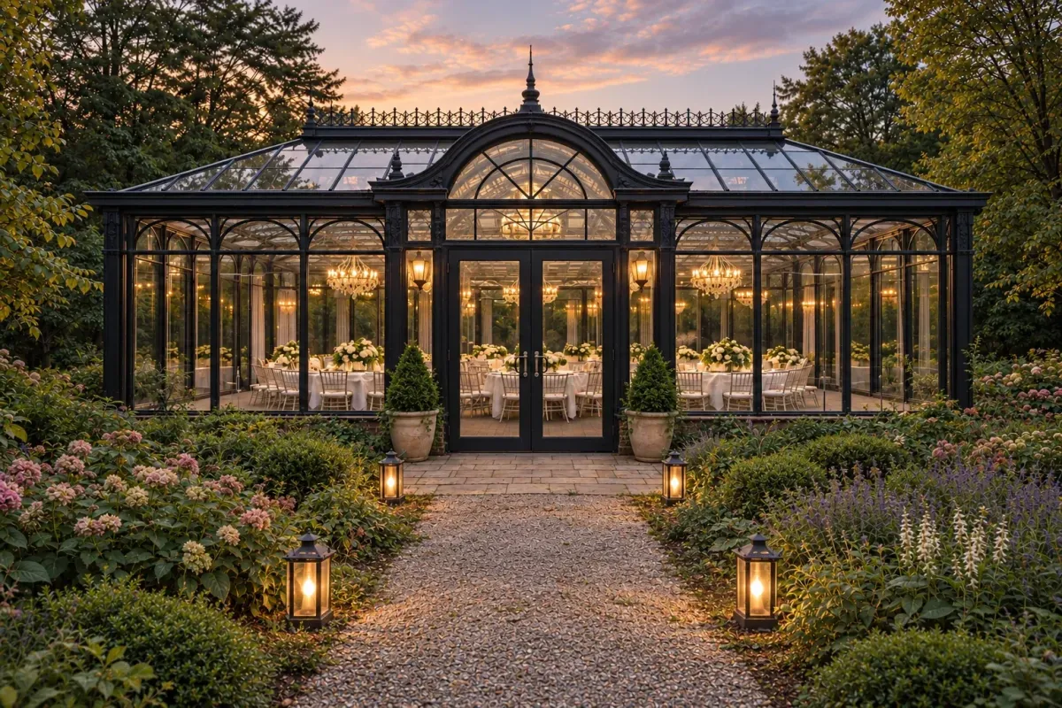
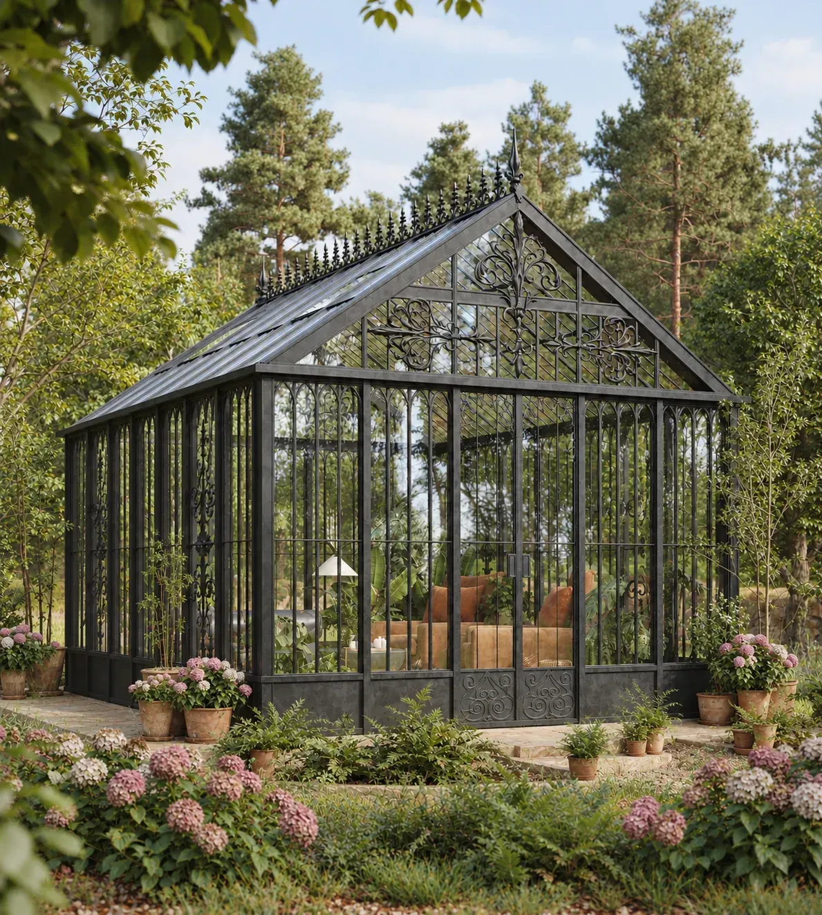
Ornate black garden room — architectural visualization
Architectural visualization · Custom design direction
03 / RESIDENTIAL GREENHOUSES

Give your plants a beautiful home.

A greenhouse brings your growing interests into focus. The plants you want to nurture, your local climate, and how you’ll use the space help guide the glazing, ventilation, layout, and environmental systems.

  • Designed around your plants and growing interests
  • Space for tending, potting, storage, and enjoying the garden
  • Glazing, shading, and ventilation suited to the intended use
Discuss this direction

Each project is developed around your property, intended use, and local requirements.

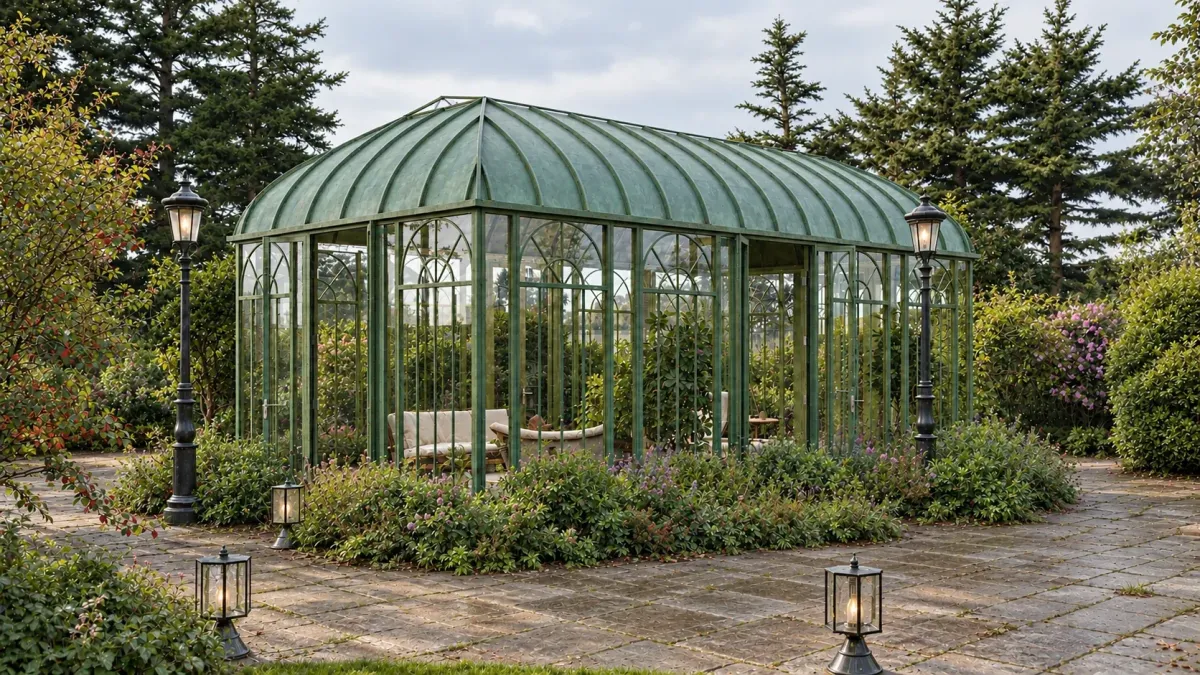
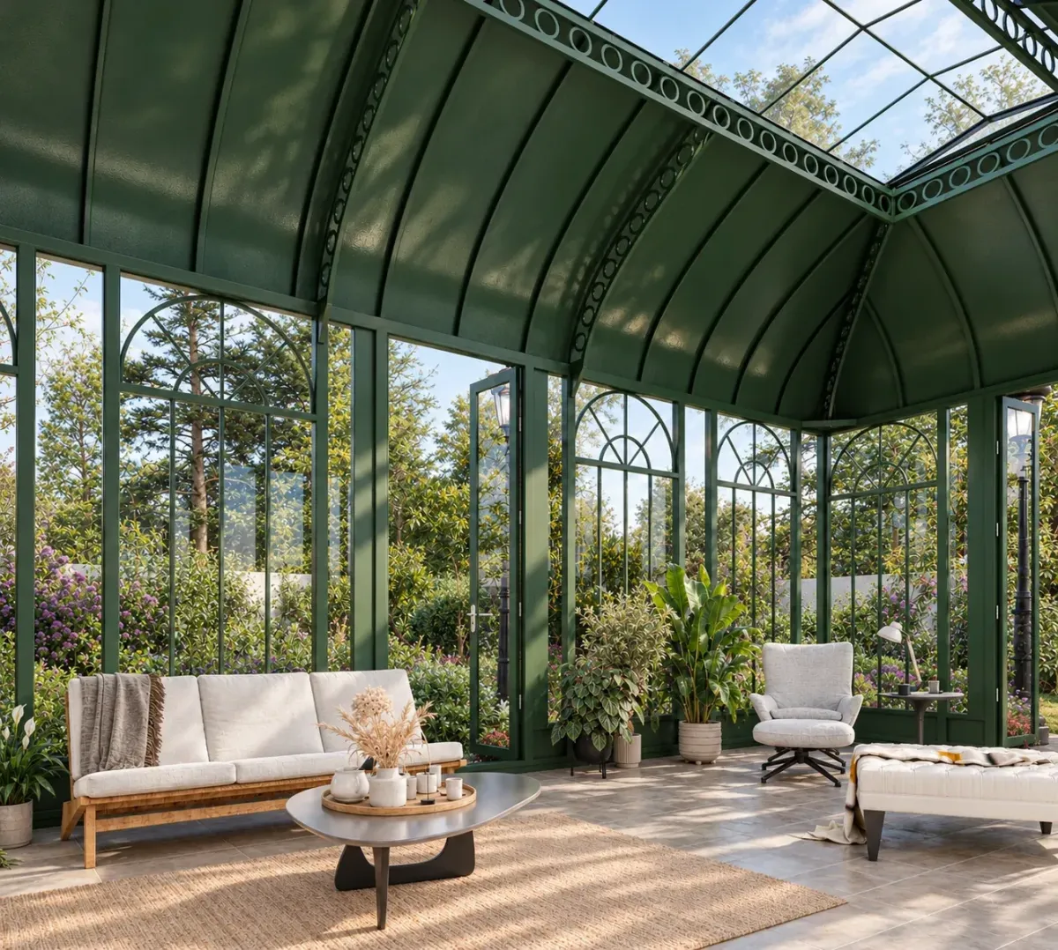
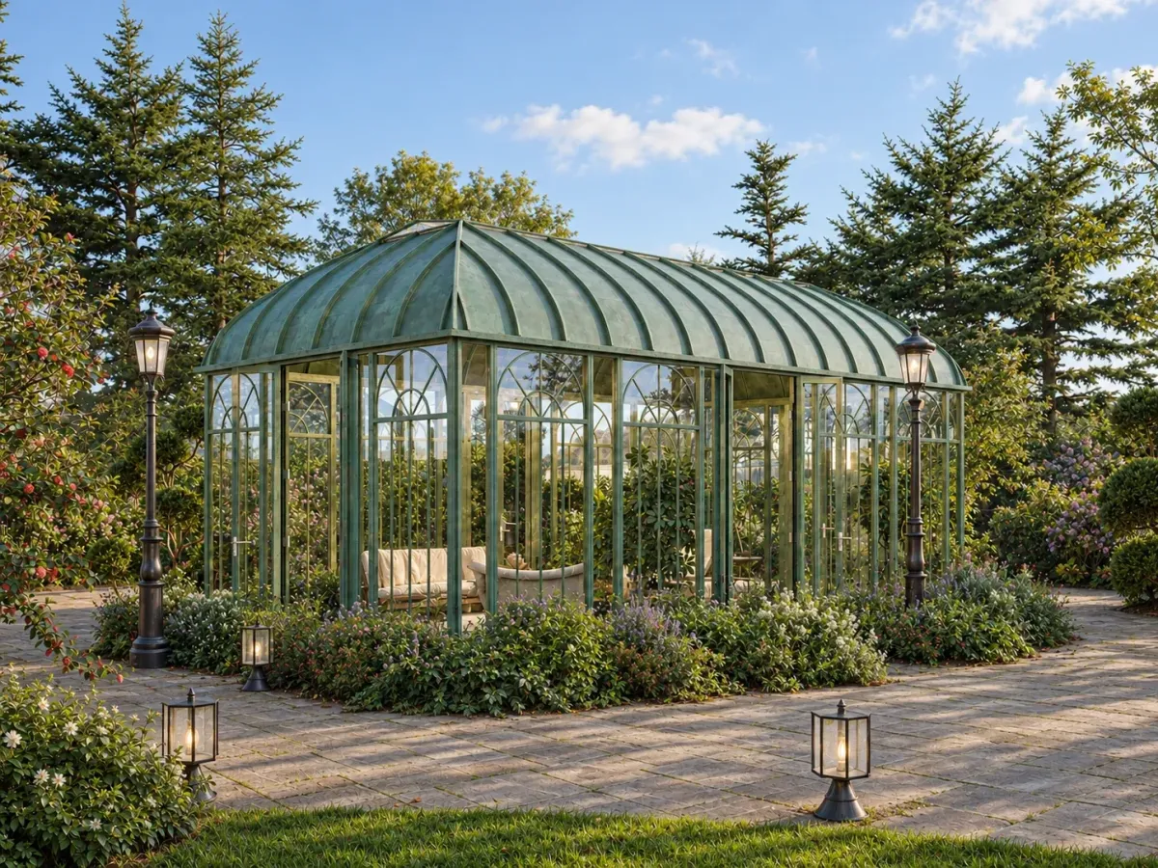
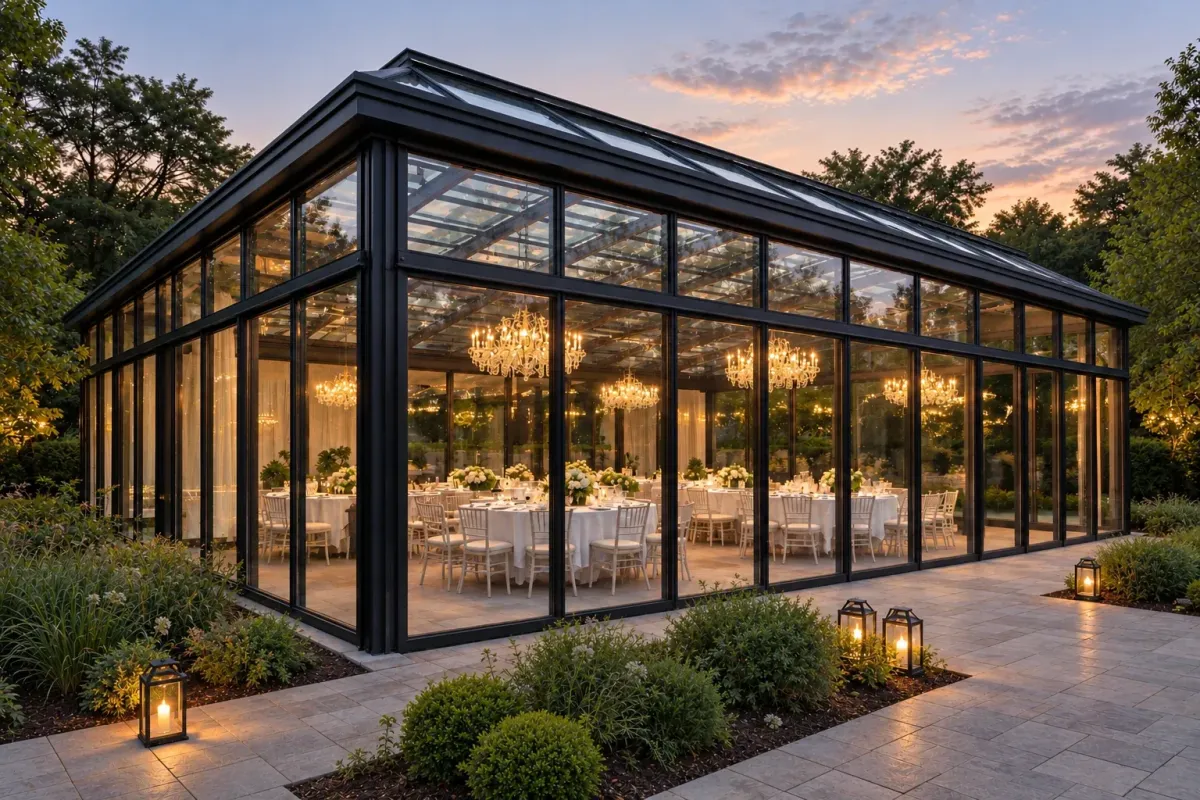
Wedding reception interior — architectural visualization
Architectural visualization · Custom design direction
04 / COMMERCIAL & PUBLIC SPACES

Make gathering memorable.

Alpine also works with hospitality properties, venues, clubs, and public gardens. These projects bring the same architectural care to spaces with wider occupancy, service, and operational requirements.

  • Dining, events, guest amenities, and botanical display
  • Circulation, accessibility, and service layouts considered early
  • Scope and systems developed around the property’s requirements
Discuss this direction
HELPFUL DISTINCTIONS

Start with the purpose of the space.

What is the difference between a conservatory and a greenhouse?

A conservatory places gathering and occupied use at the center of the design. An architectural greenhouse places greater emphasis on planting, growing, display, or education. Some projects combine both; the intended program determines the technical requirements.

Are these standard models?

These images show architectural directions. The footprint, height, roof form, glazing, finishes, and systems are developed around the individual project.

Can an enclosed structure be used year-round?

Year-round use depends on the location, envelope, glazing, heating and cooling, and intended occupancy. These requirements should be established early so the design and budget reflect them.

What should I prepare before contacting Alpine?

A location, intended use, approximate square footage, and a sense of your budget and timeline are helpful. You can begin a conversation before every detail is known.

Which direction fits your property?

Share your ideas. We’ll help clarify the right starting point.

Discuss your project